
Wall coverage calculator
What share of a wall your panels cover, after doors and windows.
See fabric wall panels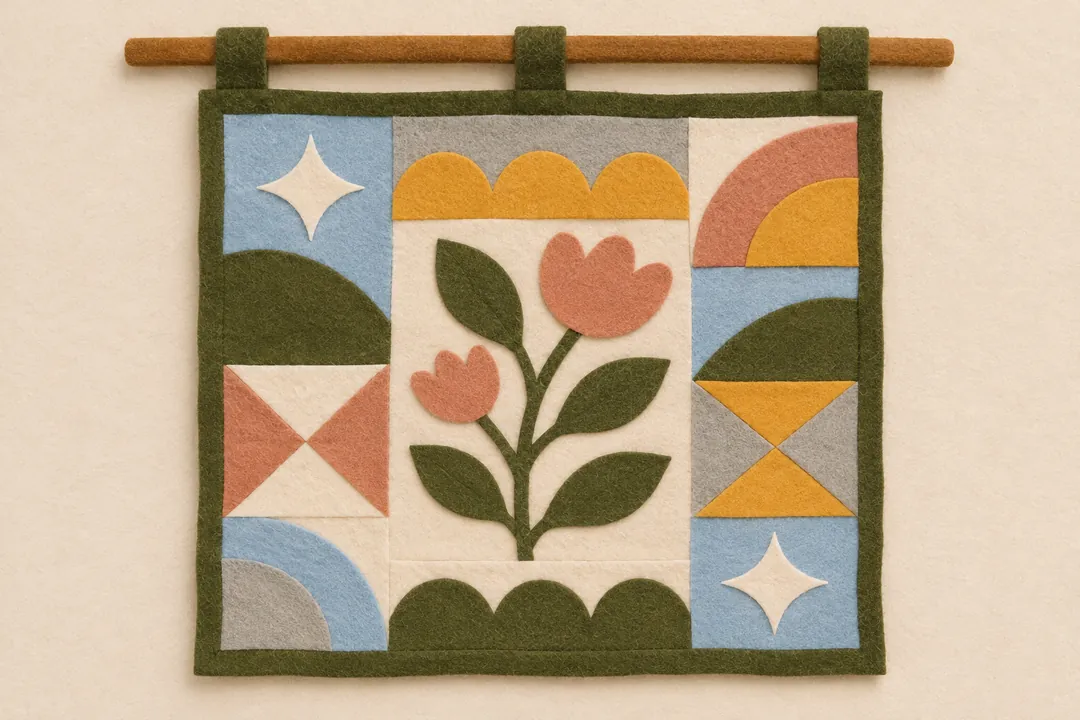
- You enter
- Wall size, openings, panel size and count
- You get
- Share of the open wall covered
- Reference
- GSA guidance of 25% of meeting room walls
- Not
- A prediction of how quiet the room will be
Calculator
Coverage is the quickest way to picture a panel plan on a real wall: how much of it the panels take up and how much stays bare. This calculator works it out for one wall at a time, after taking out doors and windows.
How to use it
- Enter the wall’s length and height in feet.
- Enter the area of doors and windows on that wall in square feet: width times height of each, added up.
- Enter the panel width and height in feet and the number of panels you have in mind.
The formula
- Open wall area = length × height minus doors and windows
- Panel area = panel width × panel height × number of panels
- Share covered = panel area ÷ open wall area
- Wall left uncovered = open wall area minus panel area
Worked example
Example (fictional). A 40 ft wall, 11 ft high, the size of a long wall in the example room (a dining room that is not a Fibson project), with 40 sq ft of doors and ten 2 by 4 ft fabric panels. The results read:
- Open wall area: 400.0 sq ft
- Panel area: 80.0 sq ft
- Share of the open wall covered: 20.0%
- Wall left uncovered: 320.0 sq ft
A reference point: 25 percent in meeting rooms
The US General Services Administration’s guide Sound Matters recommends that conference, meeting and training rooms “provide absorptive panels on 25% of walls with a minimum NRC of 0.8”. On the example wall, 25 percent is 100 sq ft. Thirteen 2 by 4 ft panels cover 104 sq ft, or 26.0 percent.
GSA’s figure is guidance for federal workplaces, and it pairs coverage with a minimum NRC. It is a sensible check for a meeting room, not a rule for a restaurant or a home. In a meeting room, where the panels go matters as much as how many: on at least two walls, at seated head height, with the wall behind the display and the wall facing the camera first in line. The meeting room acoustics checklist covers placement.
How to read the result
Coverage tells you how much of the wall you are treating. It does not tell you how quiet the room will be. Two rooms with the same coverage can sound very different if one has a tall plaster ceiling and a stone floor and the other has carpet and an acoustic tile ceiling. Start from a decay-time estimate in the reverberation time calculator and the panel quantity calculator, then come back here to see whether that many panels fit the walls you have.
Coverage is also a design decision. Twenty percent of a wall in a regular grid reads very differently from the same area in two large printed art panels or a run of felt shapes. Panels on facing walls also break up flutter echo between parallel hard surfaces, which covering one wall alone cannot do.
Limits
- One wall, one panel size. For a mix of sizes, run each size and add the panel areas.
- Area, not fit. The calculator checks that the total panel area fits on the open wall, not that the panels physically fit around doors, windows and corners.
- Things on the wall. Switches, outlets, thermostats, signs and furniture take space, so the usable area is often smaller than the open wall area.
- Walking routes. Wall panels with a leading edge between 27 and 80 in above the floor on a walking route may project no more than 4 in; check with the ADA protrusion checker.
Next steps
In the example room, each long wall carries seven 2 by 4 ft fabric panels and two 4 by 6 ft printed art panels, alongside ceiling clouds; the example room shows how the groups add up. Browse fabric-wrapped wall panels for sizes and finishes, or send your walls with Plan my room and the room plan will show the layout on your own walls.
Send us the room
Room size, a few photos and what happens in the space. We reply with questions or an outline of the plan.